




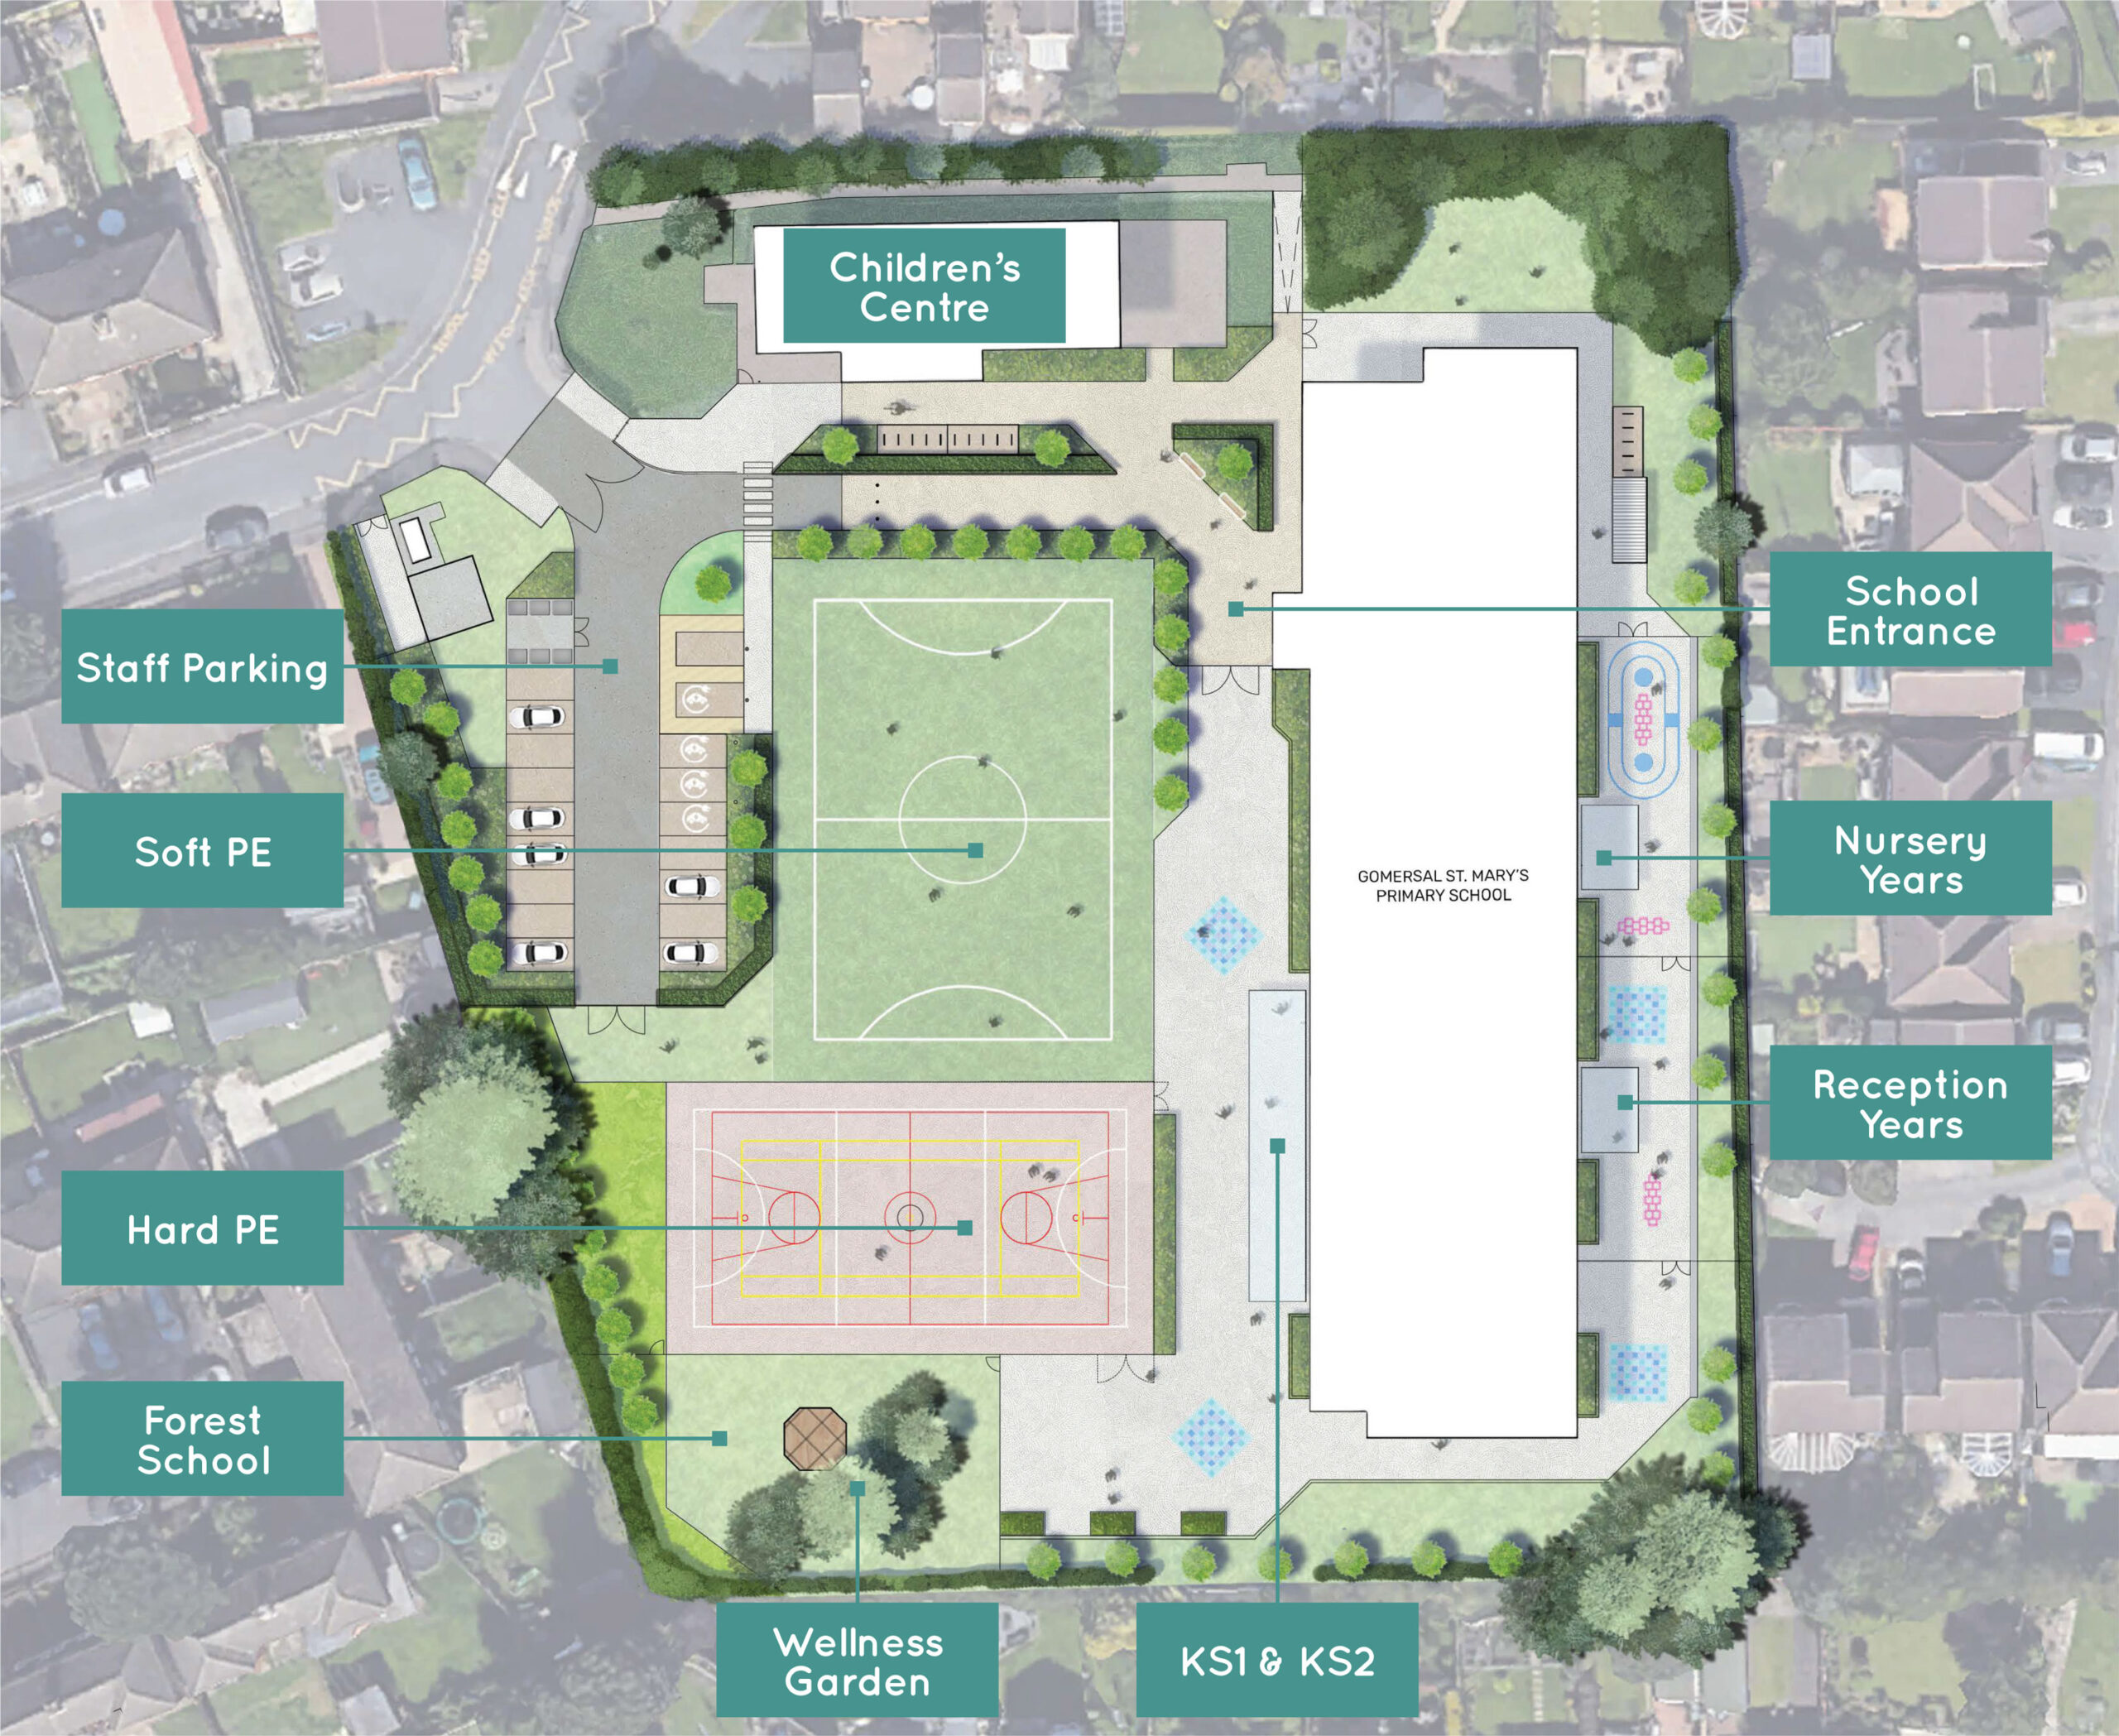
The layout of the site has been a key consideration in planning the regeneration of Gomersal St Mary’s CE(C) Primary School and includes the following elements;
- welcoming main arrival which prioritises safeguarding and clear pedestrian routes
- multiple areas for outdoor play and learning including canopies
- Wellness Garden & Nurture Club, memorial and jubilee trees all relocated onsite
- new sports facilities including hard and soft PE pitches
- efficient car parking, updated site security, maintenance and services strategies
- careful consideration of surrounding homes and site level changes
- improved opportunities for community use outside school hours
- consolidates the built area creating more valuable outdoor space and a fully accessible layout
Existing site
The site currently has five buildings; the main school building, the nursery classroom in a single temporary accommodation building, two double classroom temporary accommodation buildings and the Children’s Centre – which is not within the project scope. Half of the Children’s Centre will be used for contractors offices during construction (see phasing section).