Artist’s impression of KS1 and KS2 outdoor play space
Artist’s impression of reception outdoor play space
Matching the vision of Gomersal St Mary’s CE(C) Primary School the architects have followed a comprehensive set of design principles including;
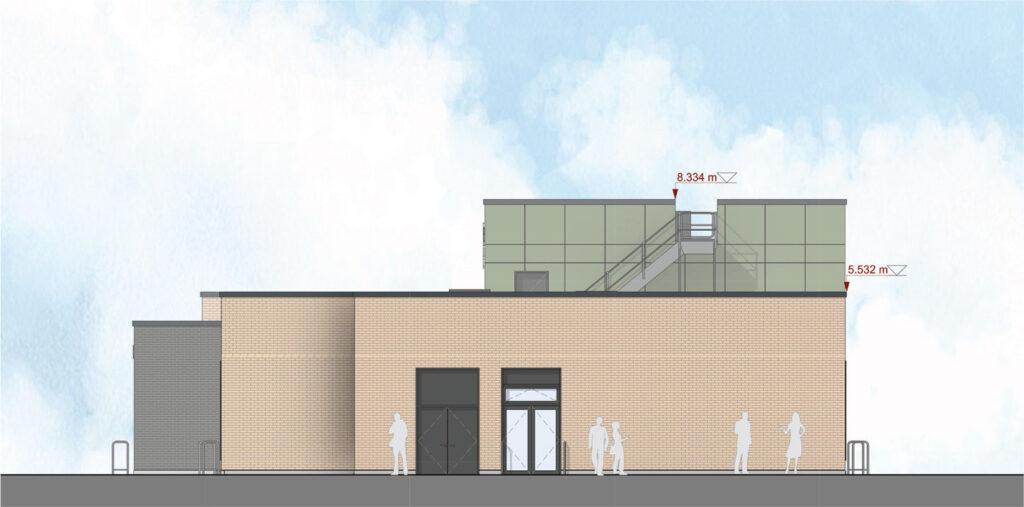
West elevation – main entrance
South elevation
North elevation – Assembly Hall
East elevation – early years
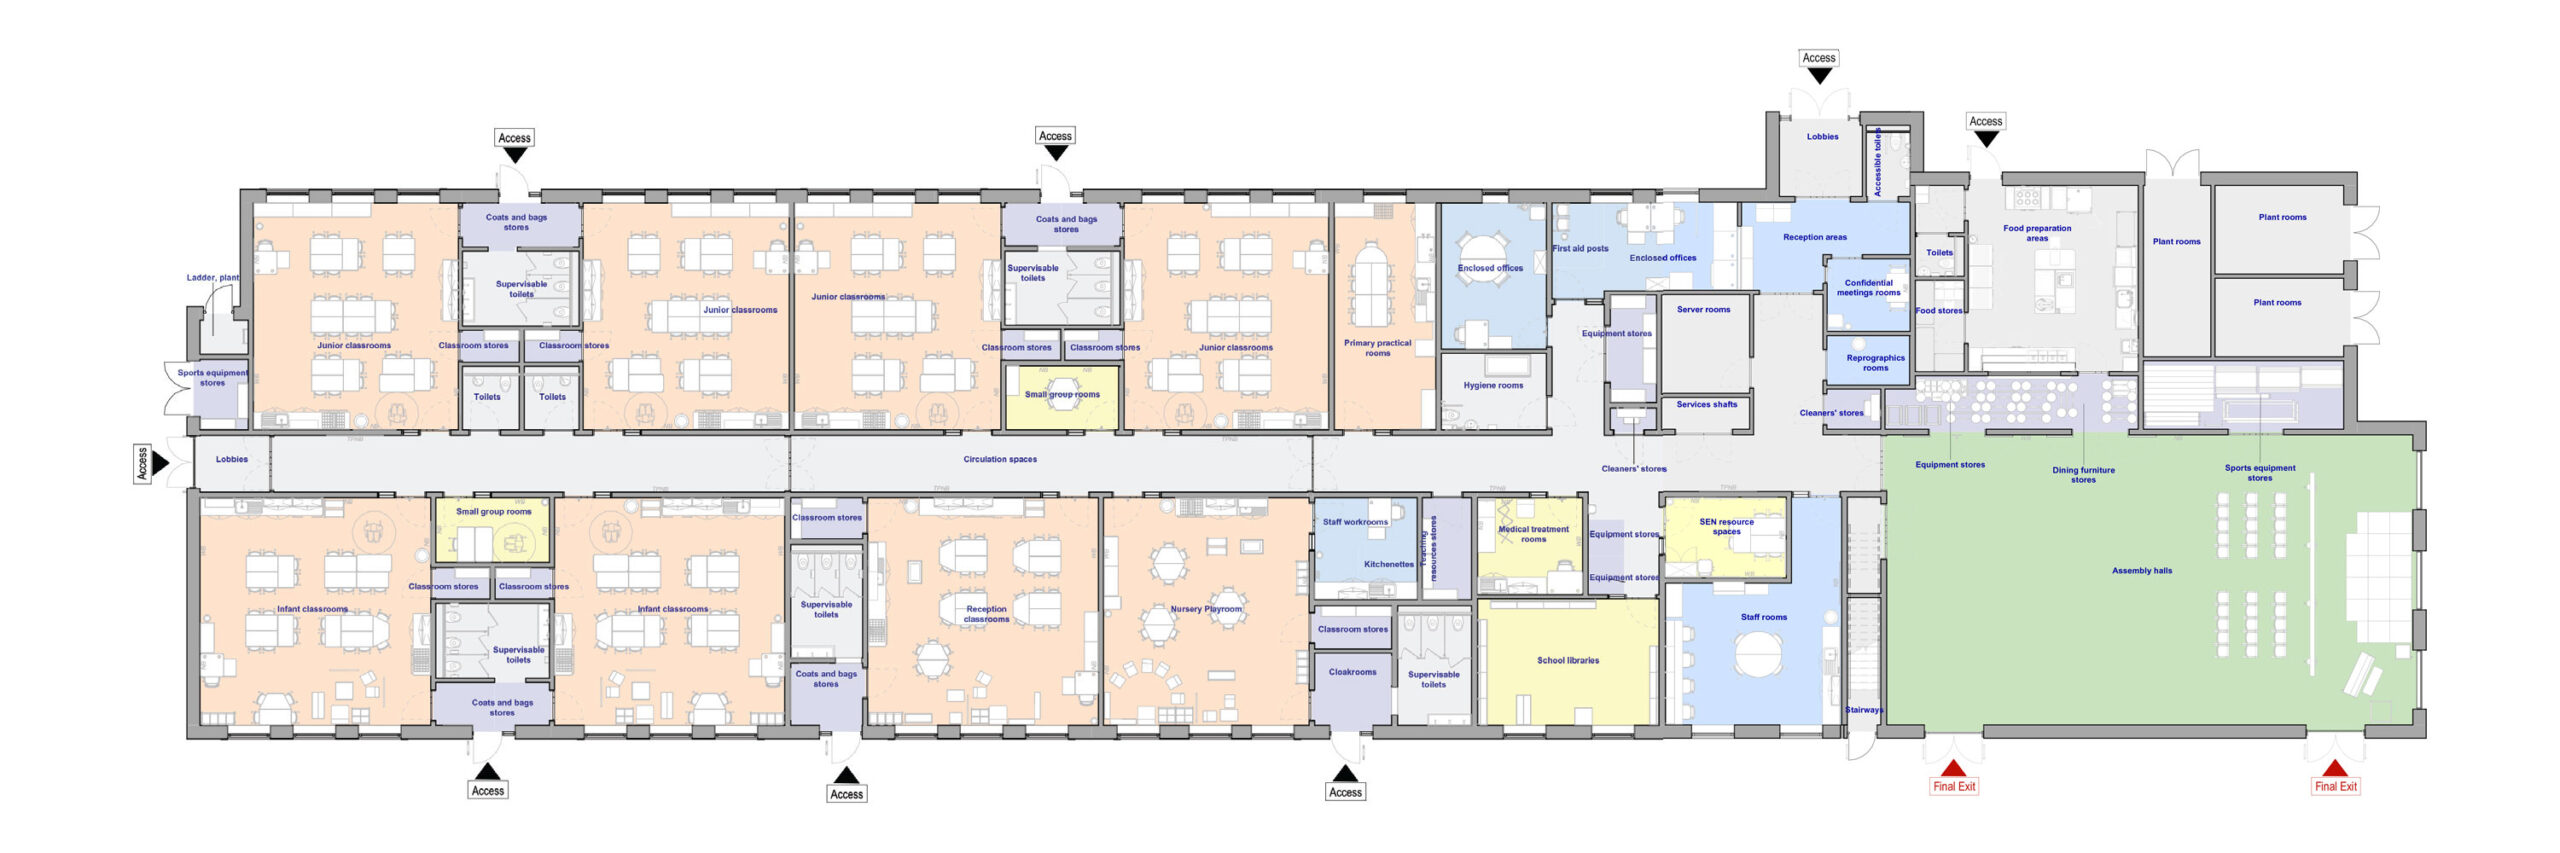
The proposed ground floor plan
Click here so we can keep you informed.
Click here to comment on the plans